Guide to Permits for Building a Custom Home
Calgary, Canada – May 25, 2026 / Birch Hill Homes /
Many Calgary families begin with floor plans before realizing approvals can shape the build. The choice between a custom home and a spec home can affect how early approval planning begins. Birch Hill Homes, Calgary’s trusted custom home builder in Calgary, helps homeowners understand these early decisions.
For a custom build, paperwork can feel confusing once design work turns into a formal review. Birch Hill Homes explains how a custom home permit connects plans with Calgary approval requirements. The release also shows why early coordination can reduce construction delays.
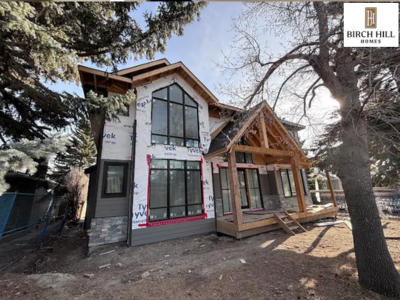
Guide to Permits for Building a Custom Home
Custom home approvals may involve a single main permit package, with trade approvals included where required. Before work begins on site, builders may need the following:
-
Building permit: Authorizes the main structure and confirms compliance with the provincial building code.
-
Development permit: Reviews the proposed design against zoning rules and local land use requirements.
-
Electrical permit: Covers wiring, panels, and service connections planned for the home.
-
Plumbing permit: Approves water supply lines and fixture installations before work begins.
-
HVAC and gas permits: Confirm mechanical systems meet required safety and efficiency standards.
Steps in the Calgary Municipal Permit Review
When required, the development review confirms whether the proposed custom home complies with land-use rules and site conditions. The steps below show how the design moves through municipal review before building approval:
-
Land use designation checks: The municipality reviews local zoning and building regulations to confirm whether the proposed home type is allowed on the property.
-
Contextual or discretionary applications: Some designs follow standard municipal rules, while others require closer review before municipal permit approval can proceed.
-
Construction drawing submissions: The builder submits construction drawings and plans showing the layout, elevations, structural details, and required technical information.
-
Issuance of the building permit: Once the application is approved, the permit authorizes site work and construction in accordance with the accepted plans.
How To Avoid Delays During the Calgary Municipal Process
Permit delays often occur when a building permit application reaches the review stage with missing or unclear details. Birch Hill Homes helps Calgary homeowners prepare stronger submissions by checking required documents before municipal review.
A custom home permit package should demonstrate how the project is designed to meet Alberta code requirements. Site surveys confirm boundaries and setbacks, while engineering reports support foundation choices based on local soil conditions. Energy documentation and new home warranty details also help show the project is ready for review.
Inspections and Final Completion Approval Stages
Permit approval does not end municipal review once site work begins. Inspectors check whether completed work matches approved plans and code requirements. Early reviews may cover foundation work and framing before walls are closed.
Later reviews may check plumbing rough-ins and insulation before final clearance. Final inspections and any required completion approvals confirm when the home can move toward occupancy.
About Birch Hill Homes
Birch Hill Homes creates luxury custom homes for Calgary clients planning a new build. The team helps turn early concepts into permit-ready plans before municipal review. Homeowners can understand custom home construction permits without losing sight of design goals. To begin a custom home permit application, homeowners can contact Birch Hill Homes at (403) 879-4700.


Contact Information:
Birch Hill Homes
34 Granlea Pl SW, Calgary, AB T3E 4K2, Canada
Calgary, AB T3E 4K2
Canada
Chris Coleman
https://birchhillhomes.com/


Original Source: https://birchhillhomes.com/custom-home-permit/